
Bring your Esher garden design plans into focus
Start with the site, then plan the layout and landscaping
Garden design in Esher starts with your space and how you want to use it. Taylored Gardens considers the layout, materials and planting together, whether you are planning a complete redesign or a more focused improvement. First, tell us what works in your garden now and what you would like to change.
Our work can bring consultation, garden design and construction together. Depending on your brief, that could mean a new patio and paths, planting and soft landscaping, lighting, a water feature or an outdoor kitchen. We can also discuss electric gates where they form part of an appropriate wider project. The scope and any specialist requirements are agreed for each site.
We work in Esher and nearby Hinchley Wood. See the areas we serve, or tell us where your project is when you enquire
How can we help?
Tell us about your garden project
Related Garden Case-Study
An Esher front garden, designed around the people who use it
For one Esher front garden and driveway project, the clients and Taylored Gardens worked through the look and budget together. The case study describes a planting scheme intended to need less pruning and weeding. See the finished project and how the brief developed.
TESTIMONIALS
What clients say about working with us
From garden design to construction in Esher
Our garden design work in Esher begins with a clear brief: where you want to sit, how you move through the space and which areas need privacy. We also consider where planting should soften the built elements. From there, we can develop the design and discuss the construction, hard landscaping and lighting relevant to your project.
A joined-up plan for your space
Paths, patios and planting work best when their positions are considered together. For example, a seating area needs suitable access, while planting can help define its edges or provide screening. We can then discuss a scope that reflects your site rather than offering the same solution to every garden.
Find out more about Taylored Gardens and the team, or read our garden project FAQs for common questions about installation and the work involved.
If you are still gathering ideas, the RHS garden design guide offers planning advice and planting inspiration. Then, we can discuss which ideas suit your Esher garden, the available space and how you want to use it.


Patios, planting and features that work together
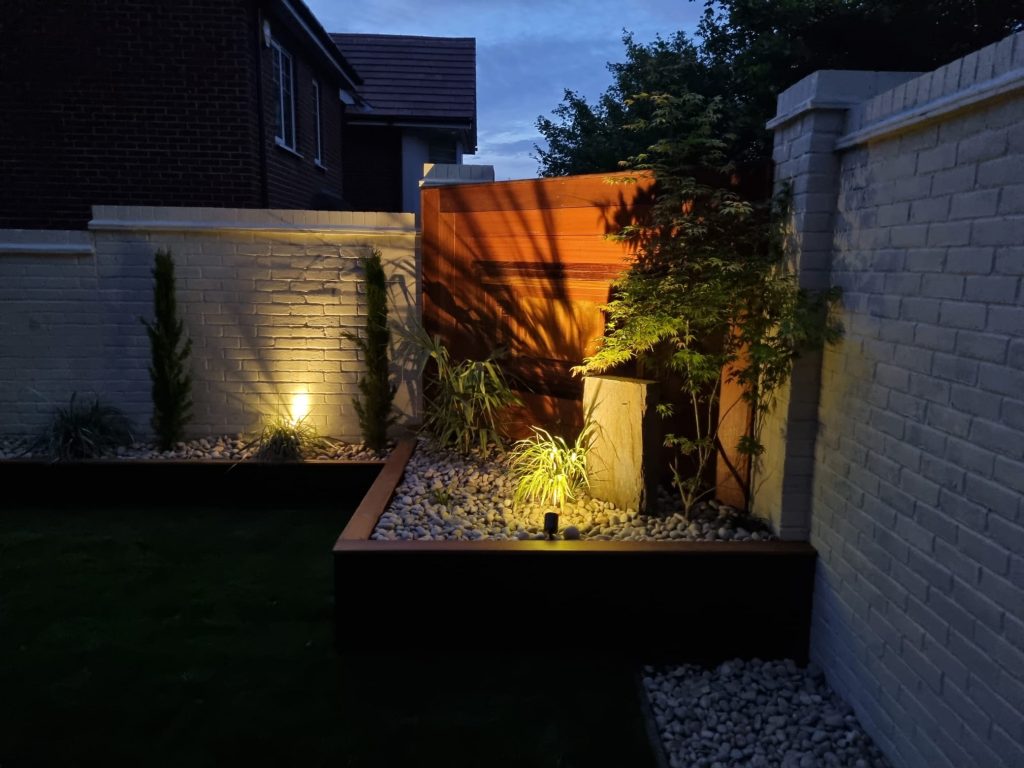
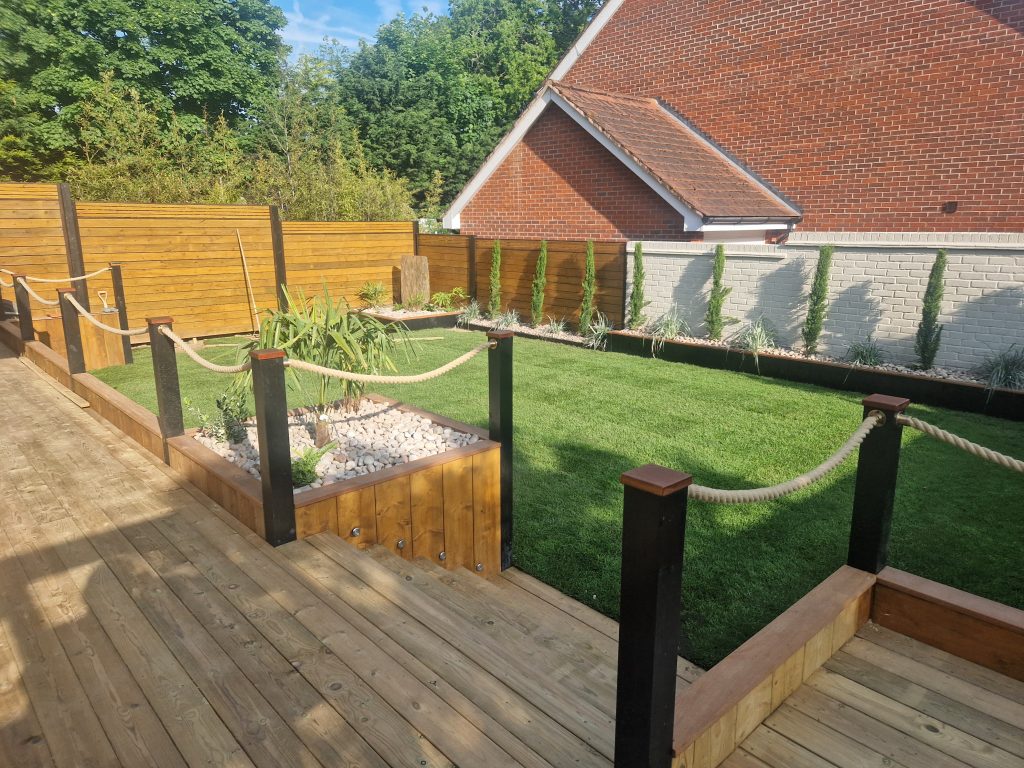
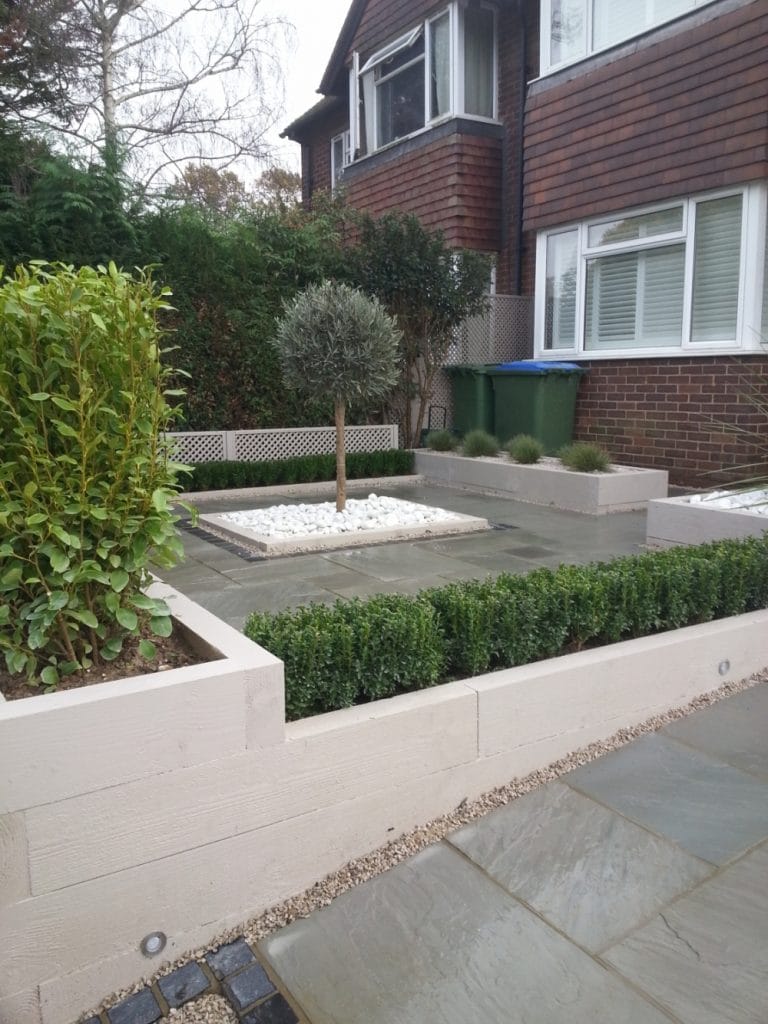
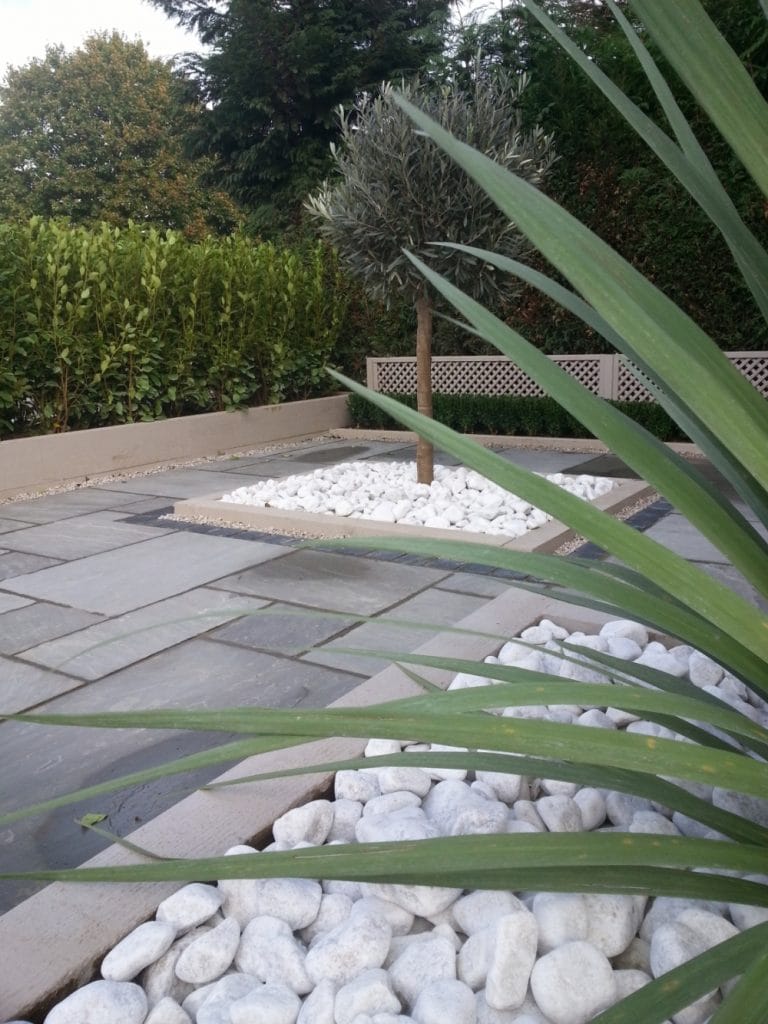
As part of garden design in Esher, a patio can provide space to dine or sit outdoors, while paths and changes in level shape how the rest of the garden is used. However, the layout needs to reflect access, drainage and the connection to your home. We consider paving and other hard landscaping alongside the planting that will frame it.
Soft landscaping can bring height, texture and seasonal change. Lighting can help you use and see the garden after dark; a water feature can add sound and movement. Outdoor kitchens and electric gates are options for suitable briefs, not standard additions to every project. Explore our garden design service or hard landscaping service for more detail.
Planning a patio or paving project?
Tell us how you want to use the area and how it connects to the house and the rest of the garden. We can discuss an appropriate layout and materials in the context of the whole space.
Garden design and landscaping services


Frequently asked questions
Garden Design Esher FAQs
Yes. A front-garden design can consider the entrance, planting and the amount of upkeep you want alongside the overall appearance. For example, our Esher front garden and driveway project was developed with the clients around their preferred look and budget. Its planting scheme was intended to reduce pruning and weeding. However, lower-maintenance planting still needs care, so your preferences should form part of the brief.
These features can be discussed where they suit the site and your brief. First, we consider how you want to use the garden and how each addition would fit the layout. For example, lighting may support evening use, while a water feature can introduce sound and movement. An outdoor kitchen needs its own space and practical planning. The scope and any specialist requirements are agreed for each project rather than treating these features as standard additions.
We consider the patio’s intended use and its connection to your house and the wider garden. For example, a dining area needs room for furniture and movement, while paths should provide suitable access. Materials, drainage and changes in level also influence the layout. Planting can then frame the paved area and help connect it with the rest of the garden.